House Extension

House Extension

about project

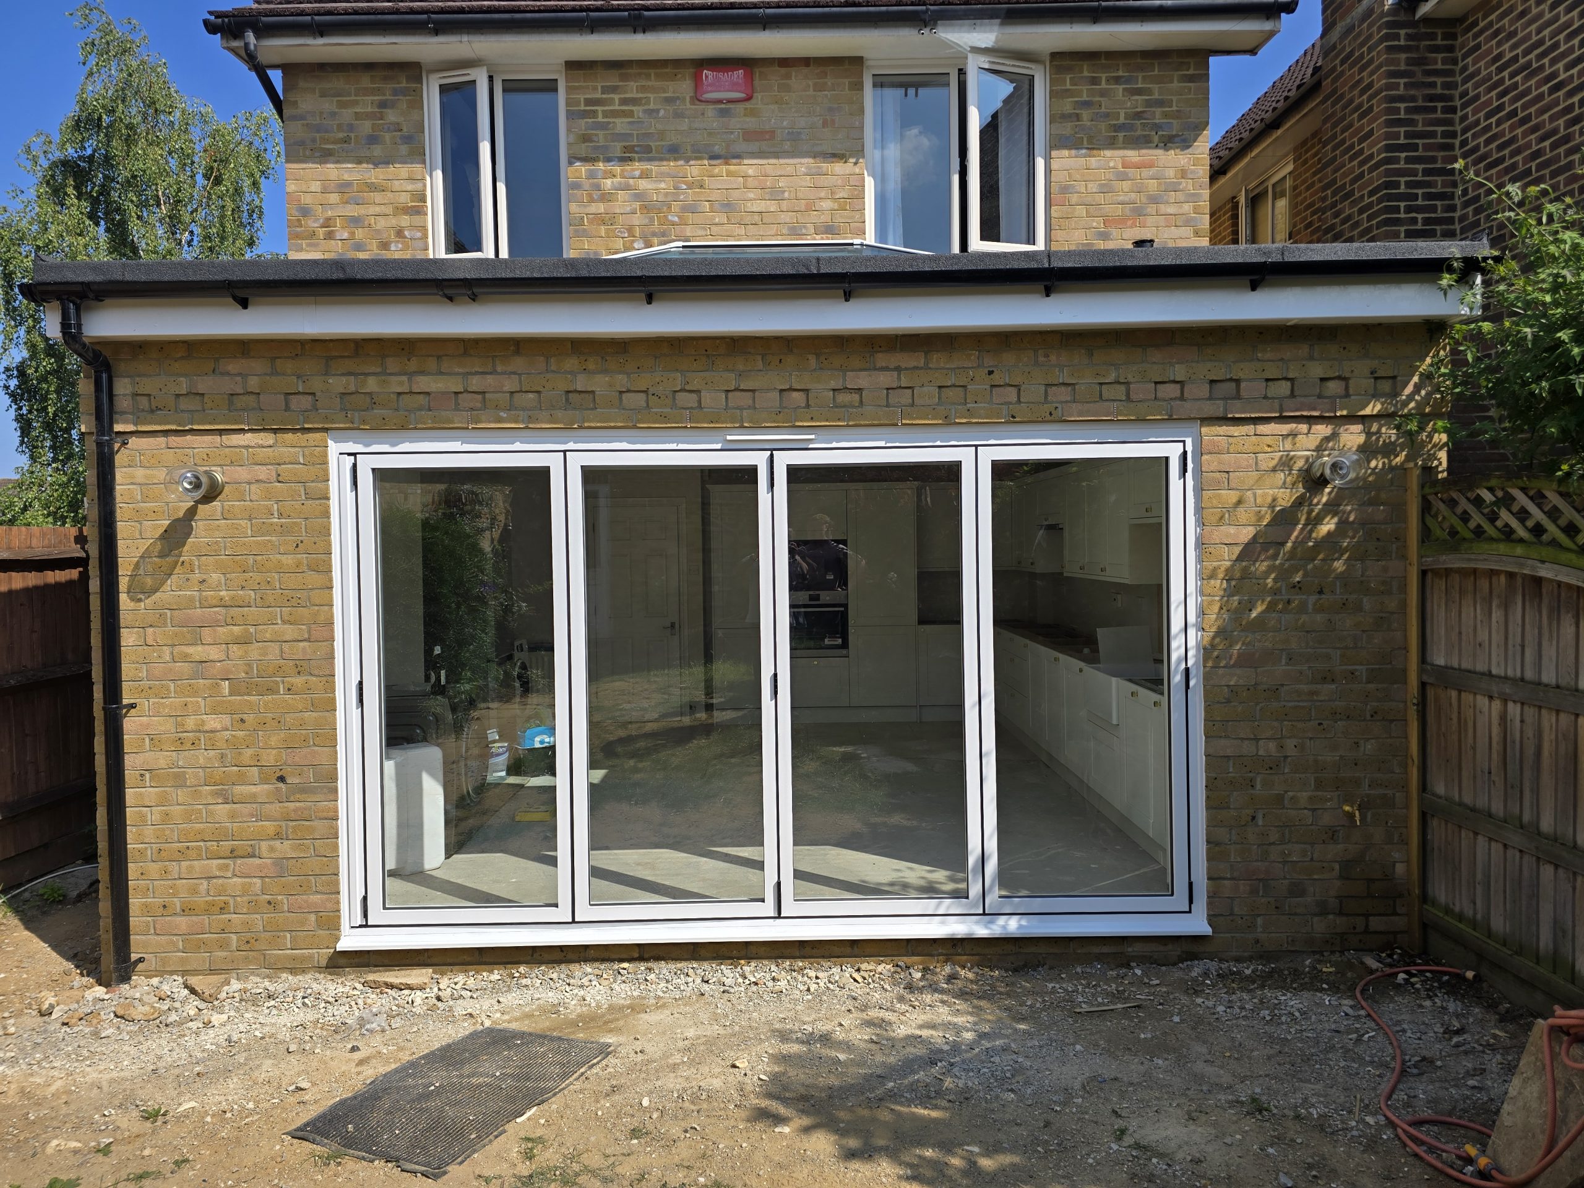
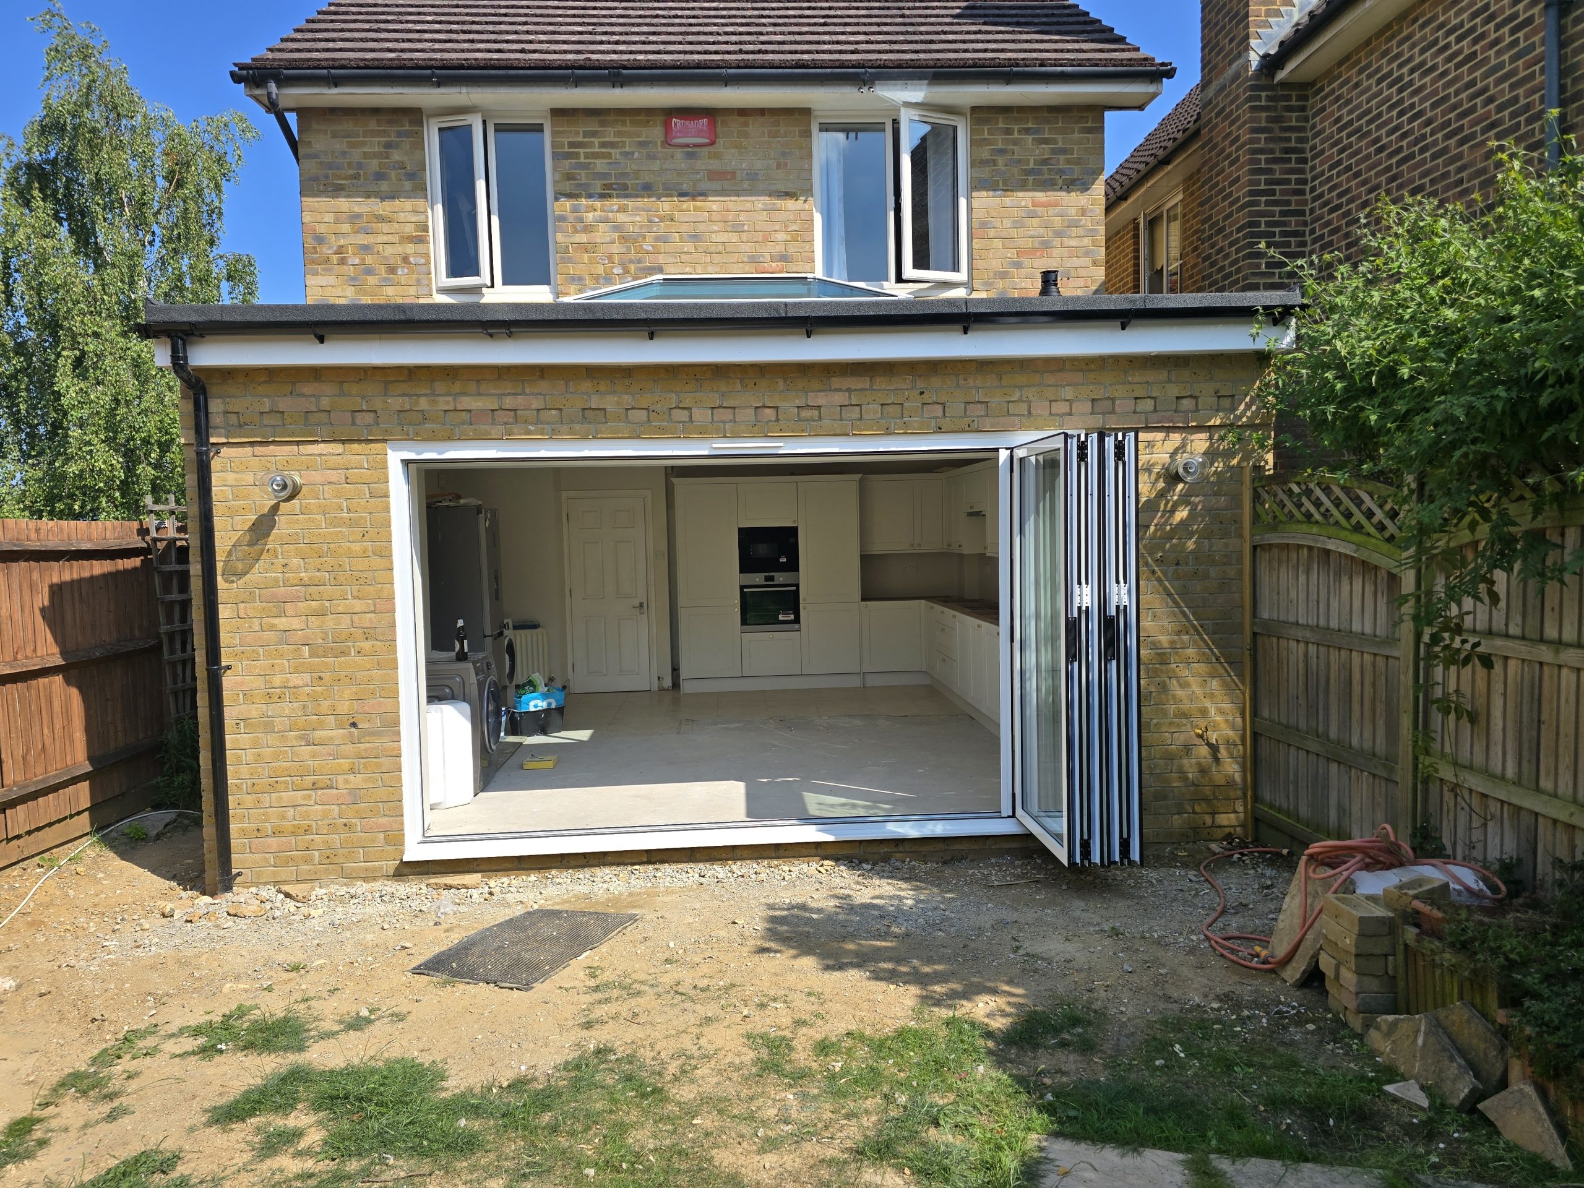
This Allington home extension project involved transforming a traditional family property with a bright, modern rear extension that seamlessly blends indoor and outdoor living. MST Building Services managed every stage — from groundwork and steelwork through to the finishing details — to deliver a functional, stylish addition to the client’s home.

Client’s Challenge

The homeowners wanted to create a larger open-plan kitchen and dining area without losing the character of their existing property. They needed more natural light, better garden access, and a space that would serve as the social hub of the home.

20250619_154840
Single-storey rear extension with open-plan layout
Full structural integration with existing property
Bi-fold doors and skylight installation for maximum light
Complete interior fit-out and finishing works

Our approach and solution

Our team designed and constructed a single-storey rear extension with bi-folding doors and a full-width skylight to maximise light flow. Structural work included installing supporting steels and integrating the new roofline seamlessly with the existing structure. We completed the project with high-quality finishes, modern flooring, and energy-efficient glazing for lasting performance.

result

The result is a bright, spacious family space that flows naturally into the garden — perfect for everyday living and entertaining. The extension has added both value and versatility to the property, giving the clients the open-plan lifestyle they’d been dreaming of.

Project Overview

Allington, Kent
Residential
2 Months

Don’t hesitate to contact us

Call us
07427 648577
Email us
info@mst-building.co.uk
Chat with us
WhatsApp Us